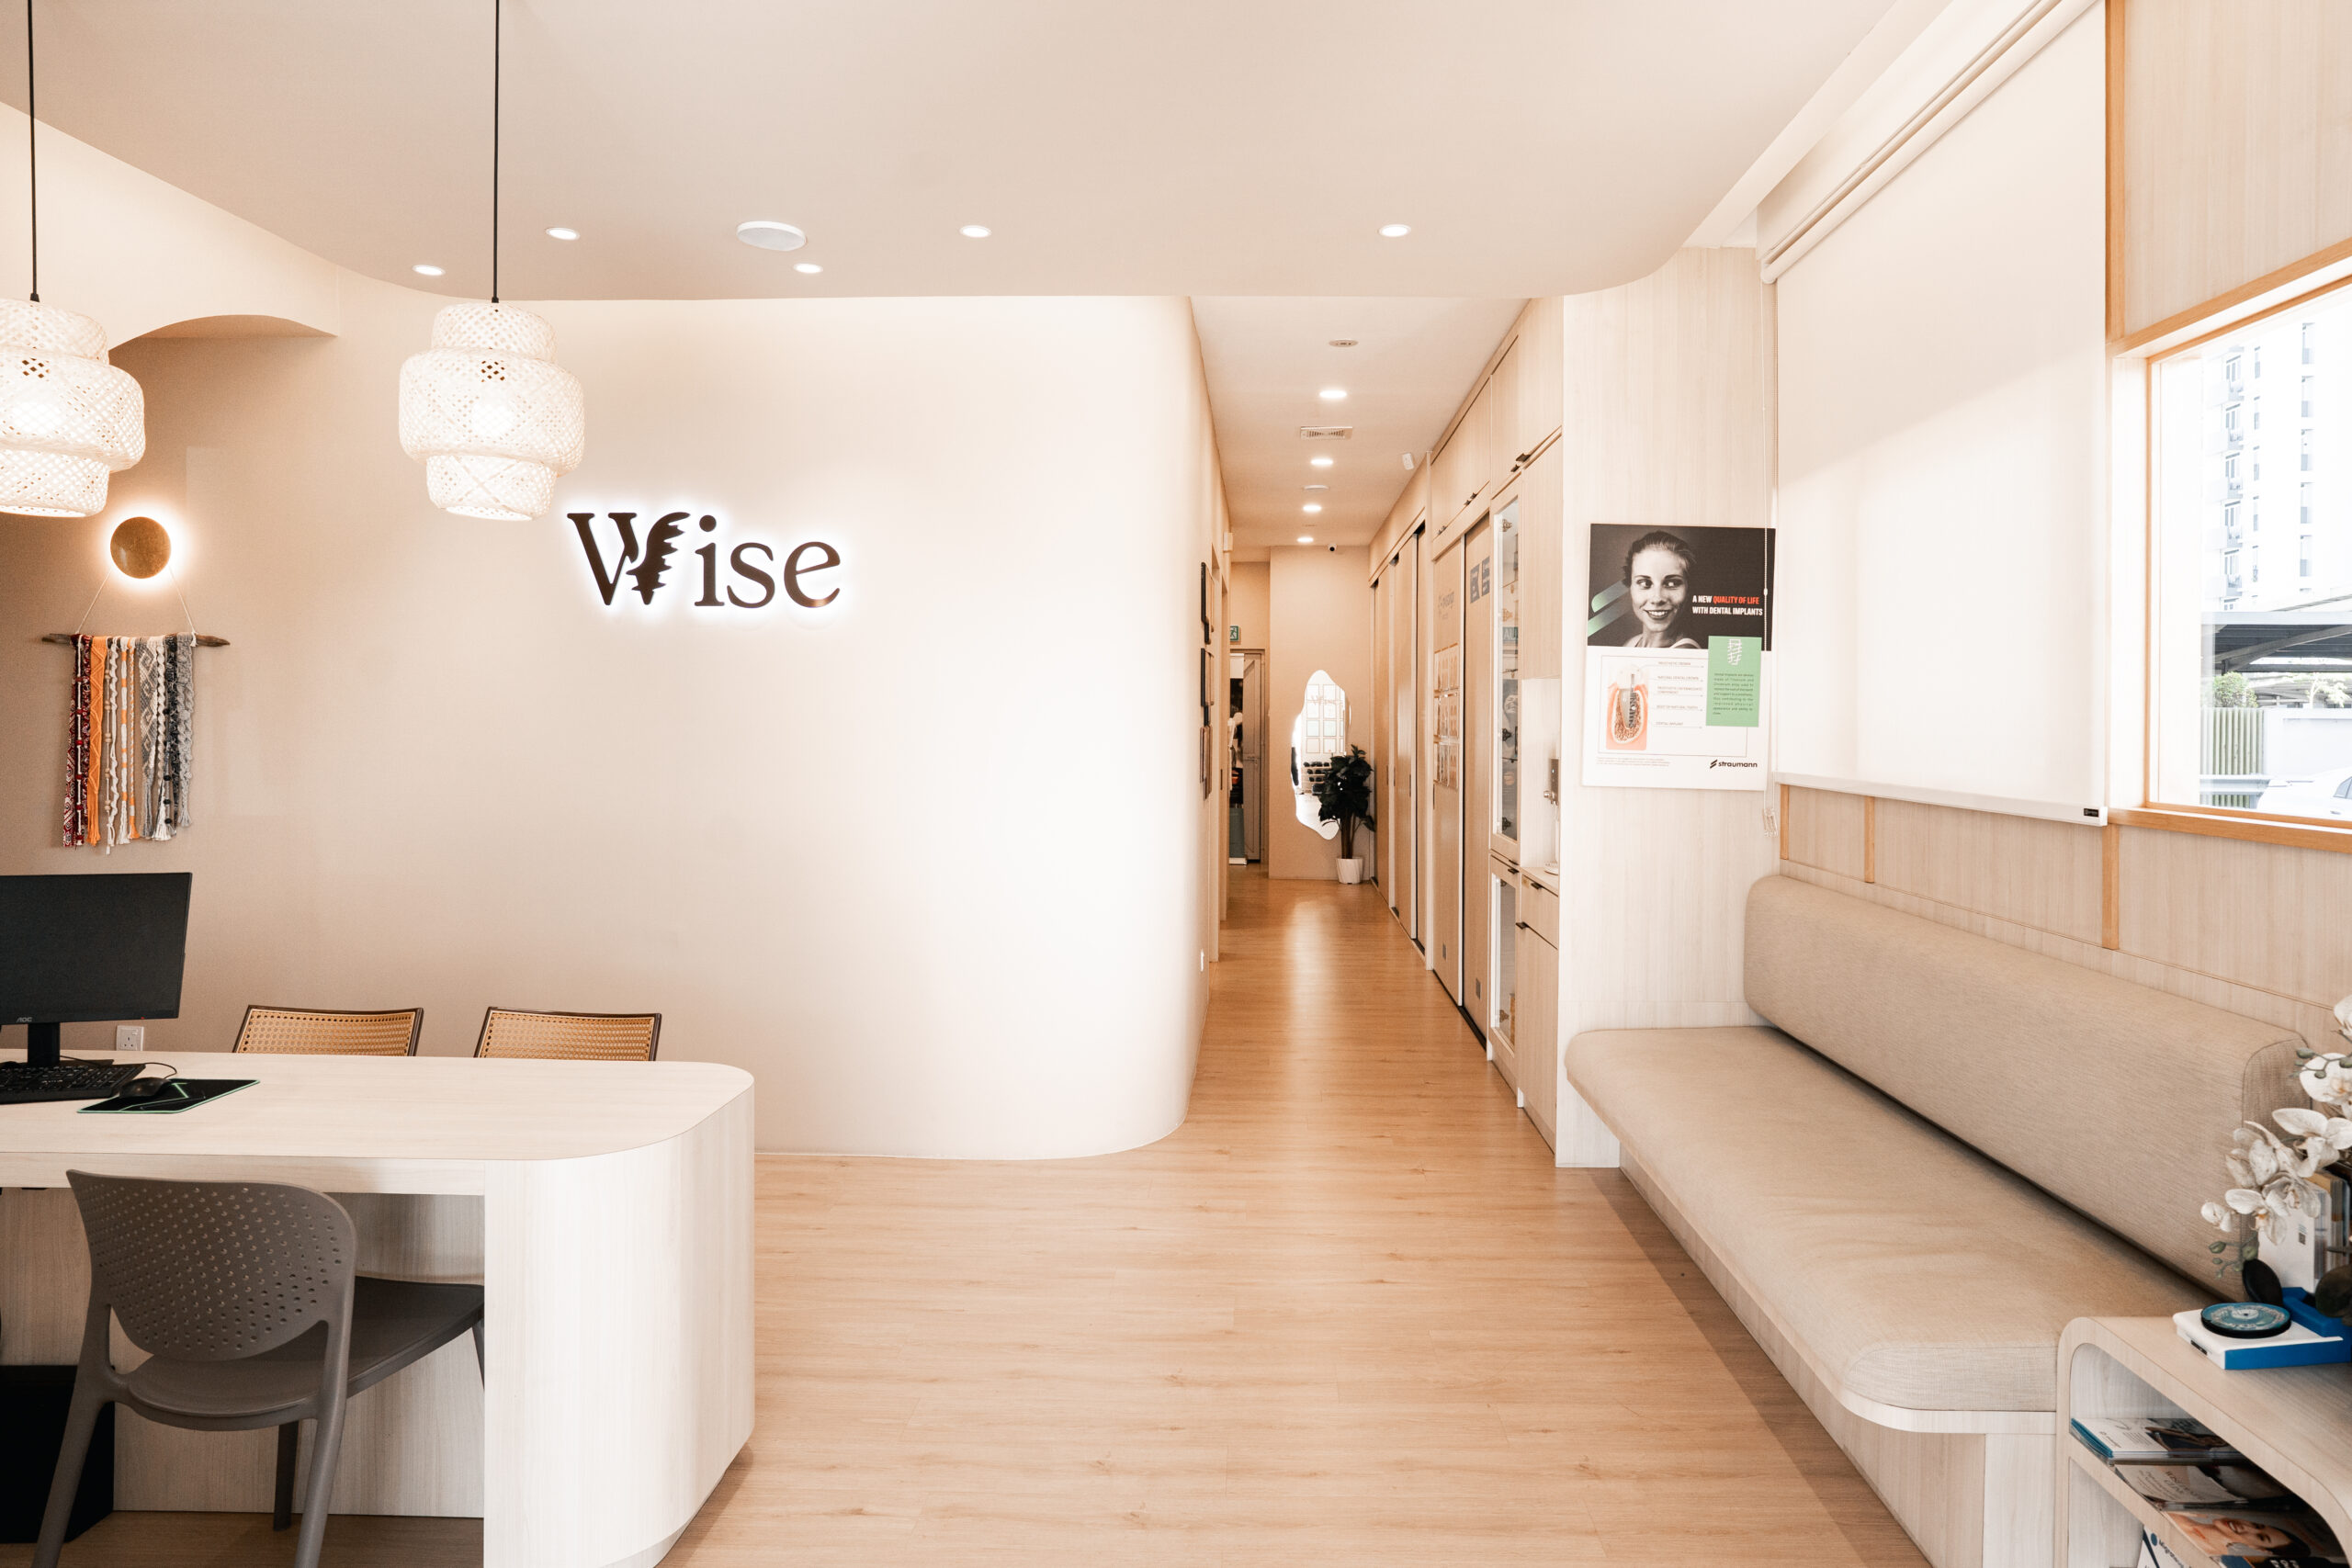
When Wise Dental first approached us to design their inaugural practice in Kuching, the brief was clear: a calm, welcoming space that patients would feel at ease in. Years later, with the practice outgrowing its footprint, the clients returned - this time to expand into the adjacent shop lot, effectively doubling the clinic’s capacity.
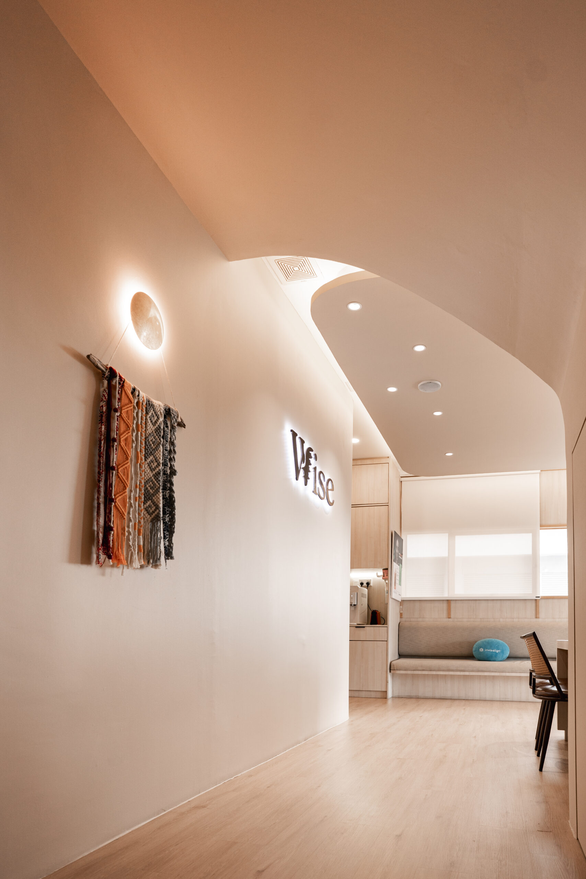
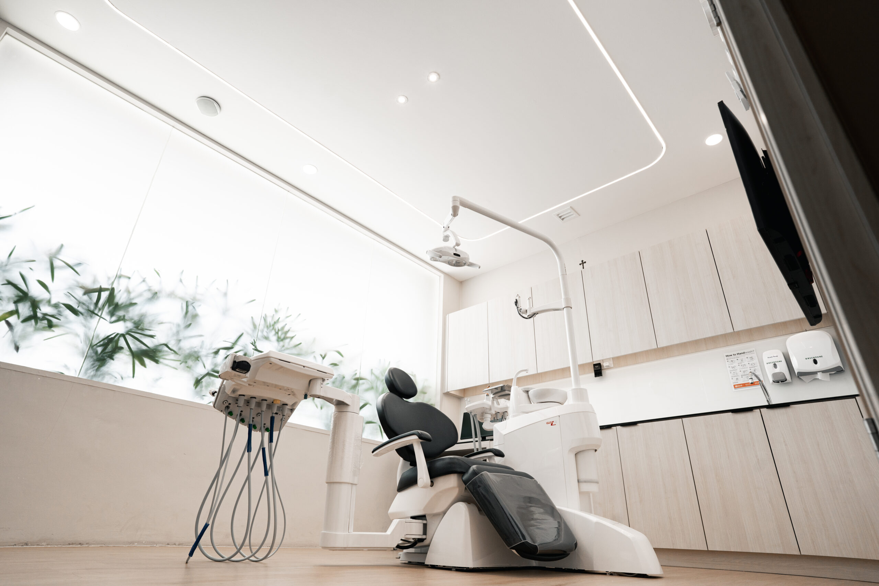
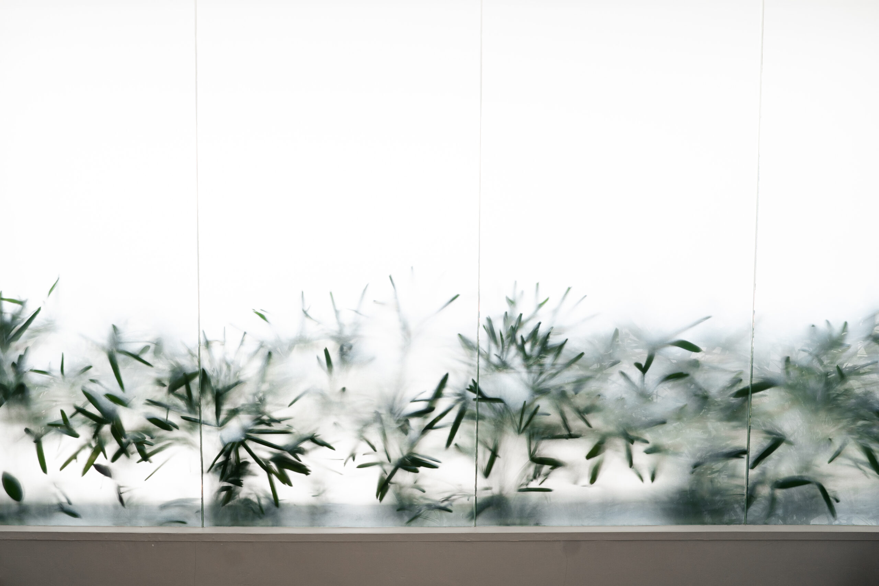
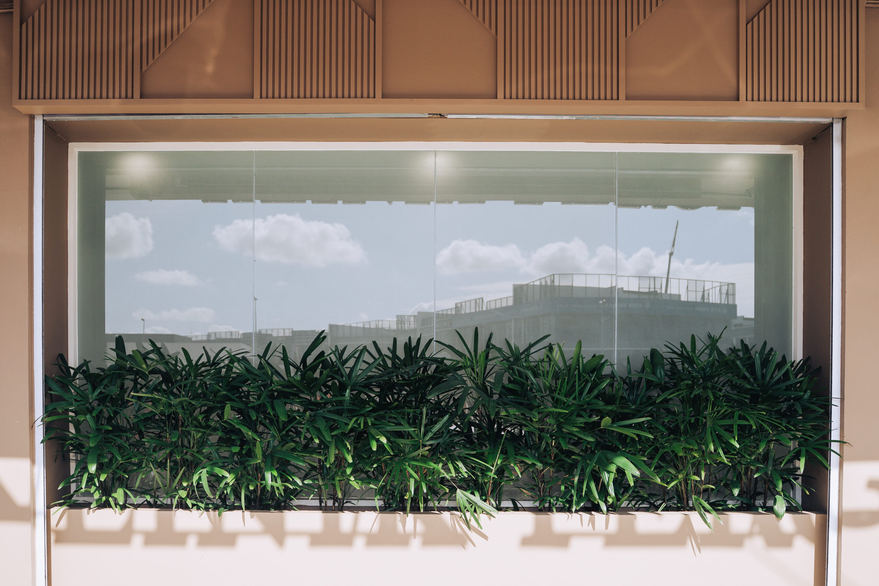
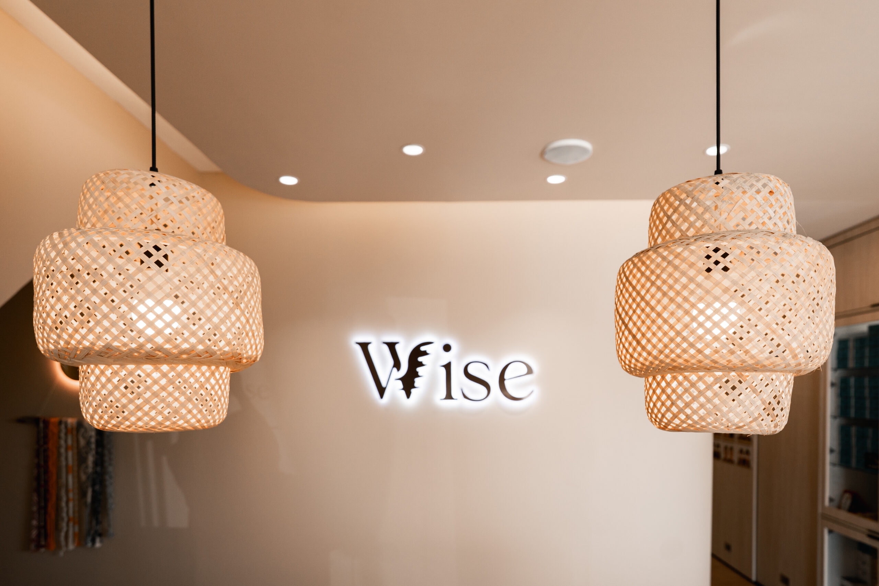
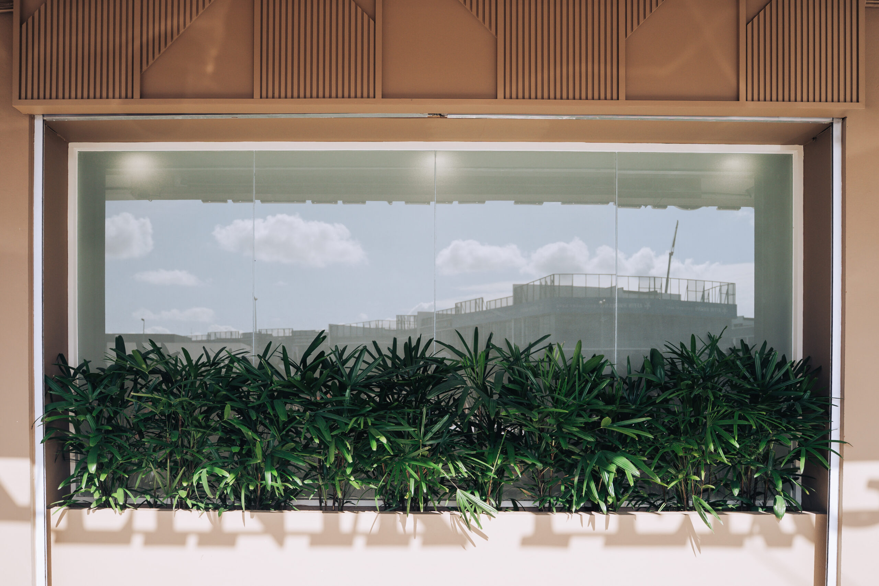
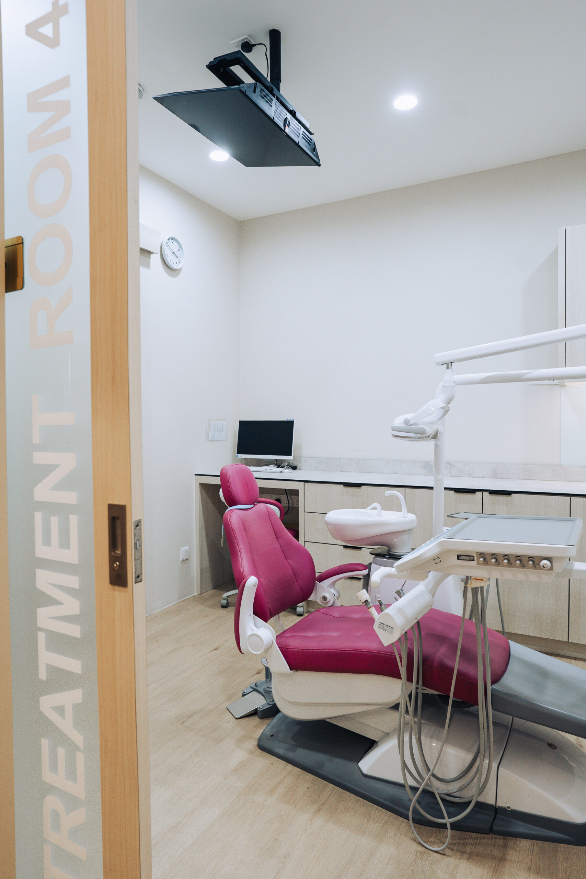
The primary challenge was to seamlessly connect the two units into a single, cohesive environment. The extension accommodates three new treatment rooms, a small lab and a second waiting area. One of the treatment rooms was designed with large glazing to invite natural light deep into the space. Throughout both the original and extended interiors, the design language remains consistent: cream-painted walls establish a soft, unhurried atmosphere, while concealed cove lighting in the reception and waiting areas maintains a gentle, ambient quality of light. Soft curves are carried through the wall and ceiling profiles, lending the interior a sense of continuity and calm. Natural timber is introduced at key touchpoints - flooring, joinery, and pendant light fittings - adding warmth and a tactile quality that balances the clinical precision of a dental practice.
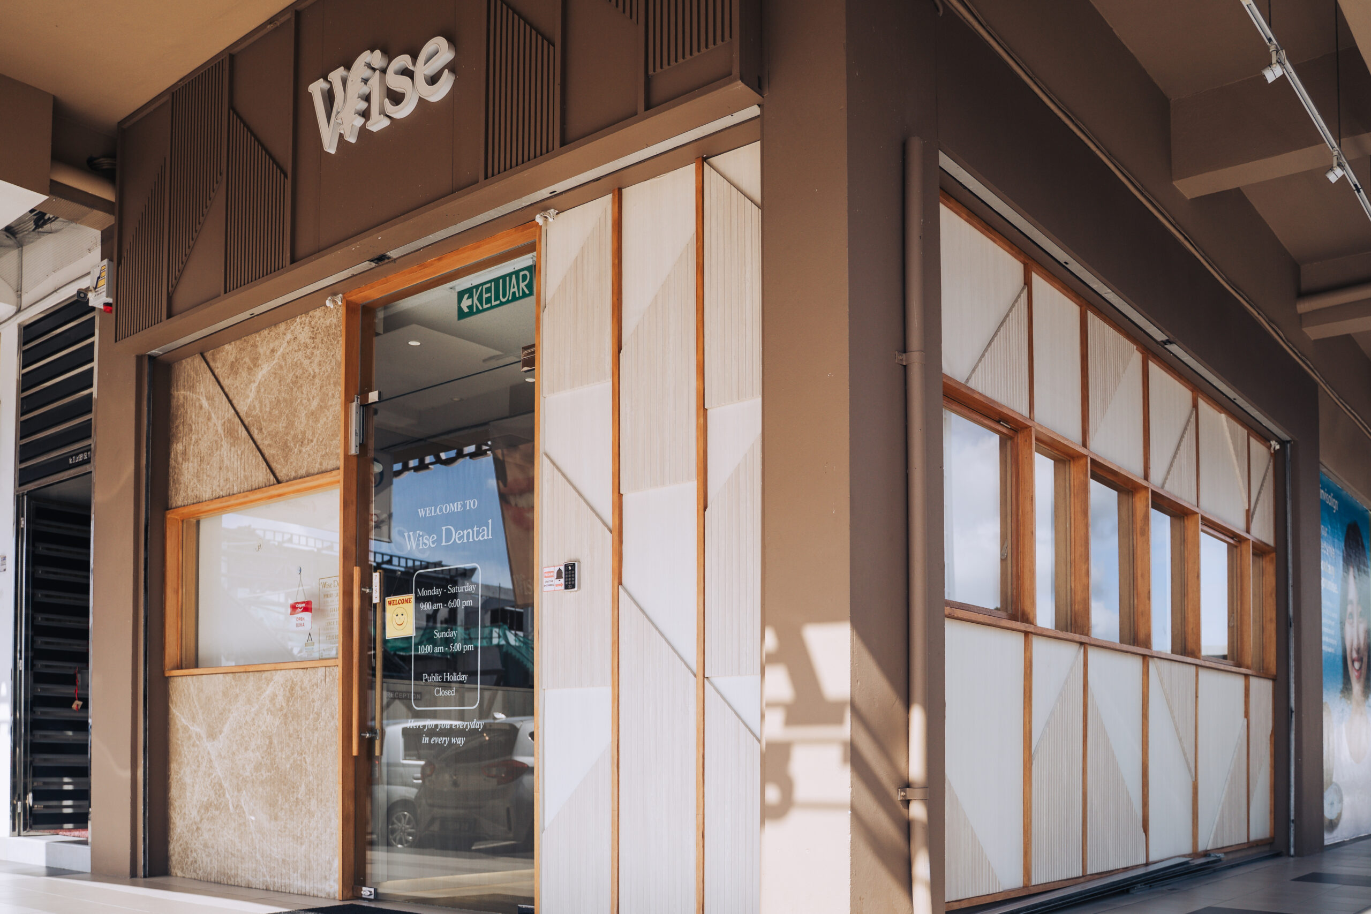
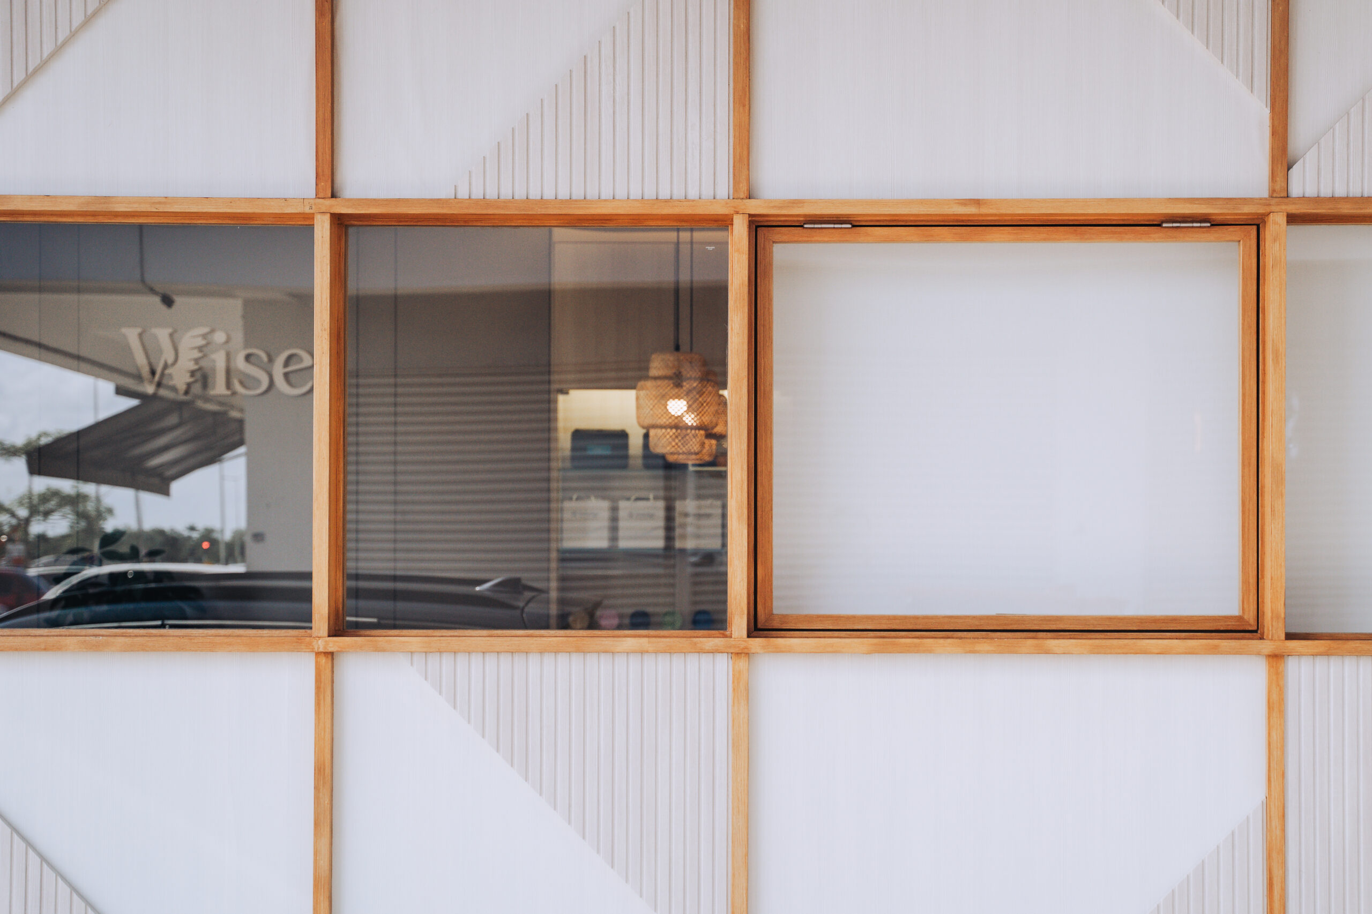
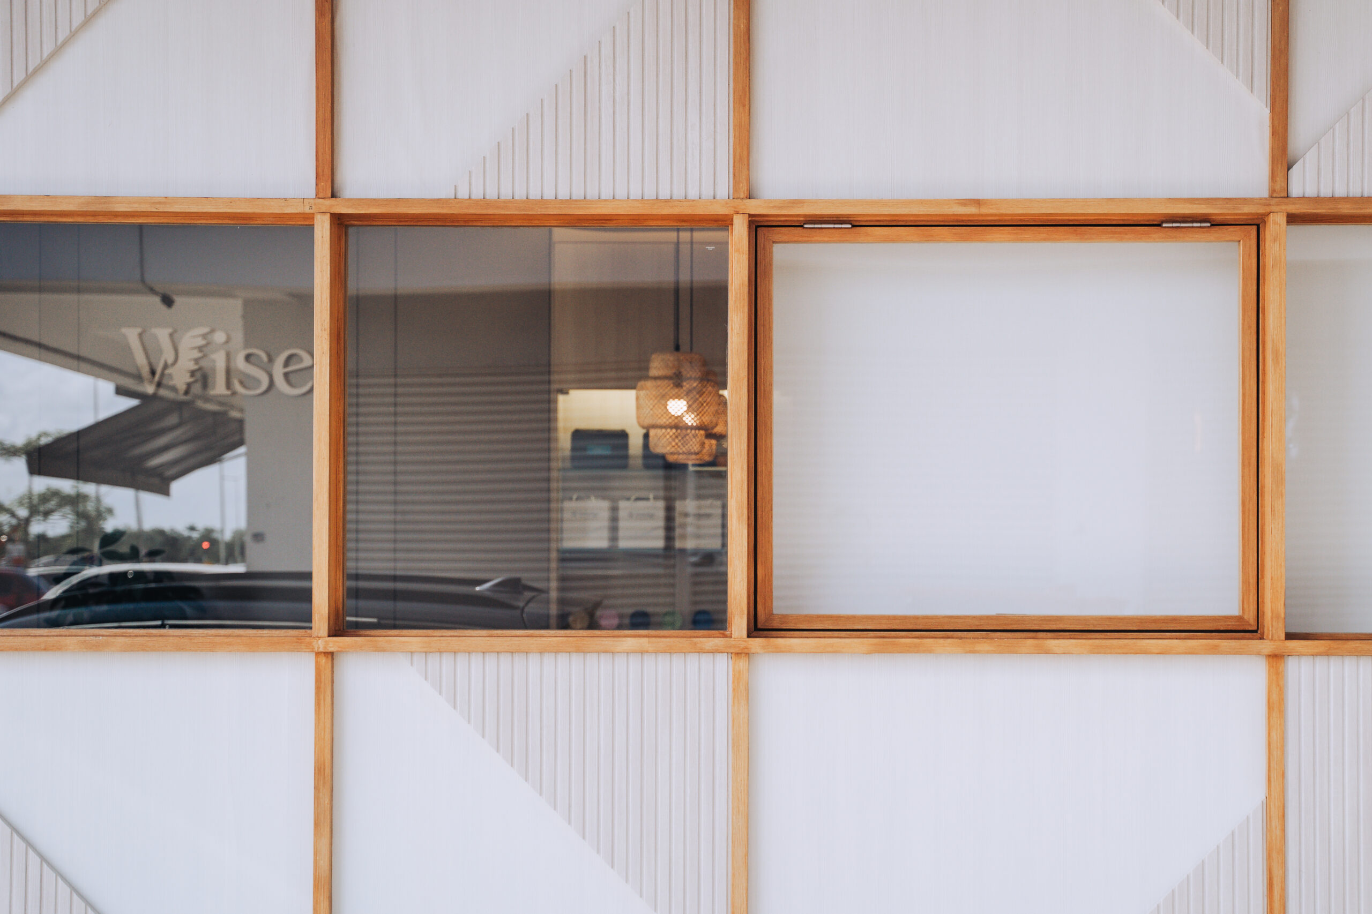
At street level, the shopfront facade is composed of light stone cladding and timber panels arranged within a geometric grid, giving the clinic a distinctive and memorable presence from the main road - grounded and considered, without being overbearing.